


Villa Panorama
Who
Private client
What
Façade & Interior Design
When
Q4 2026 – Expected Completion
Where
Karuizawa, Nagano, Japan
Team
Arnold Wong & Tat Lai Wong with Tommy Lee, Natalie Ko & Kyle Yip
Collaborators
Azalea & Cosmo (Japan Architect)
Why
Situated on a mountainside in Karuizawa, Japan, Villa Panorama is a serene retreat that captures the breathtaking beauty of the shifting seasons through a continuous 270-degree panoramic view. Designed for an art-loving and deeply hospitable owner, the architecture is defined by a unique wooden framing system that creates a warm, cohesive identity across every room, ensuring the entire home is in constant dialogue with nature.
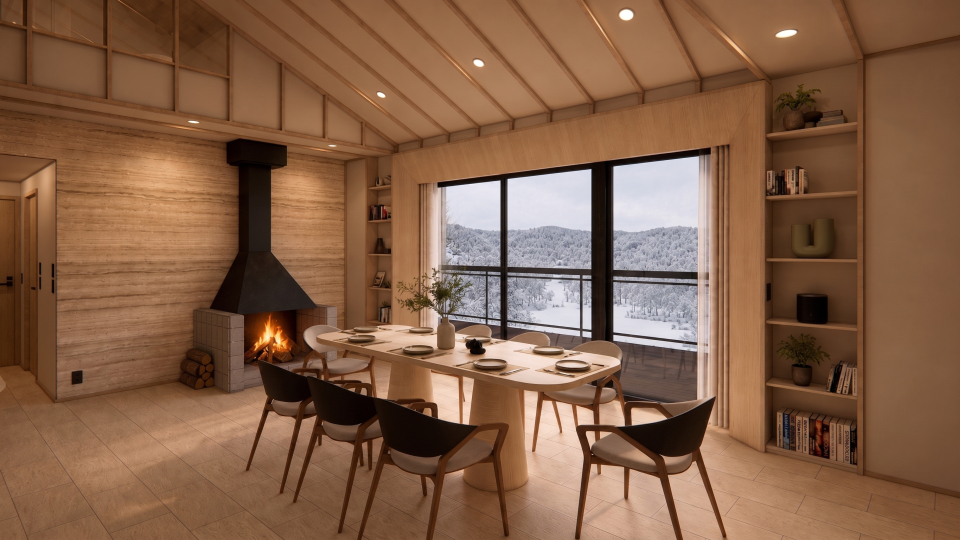
The dining area serves as the social heart of the villa. Anchored by an original, 30-year-old fireplace, it provides the ultimate gathering place for cold, cozy winter evenings while perfectly framing the spectacular snow-dusted scenery outside.
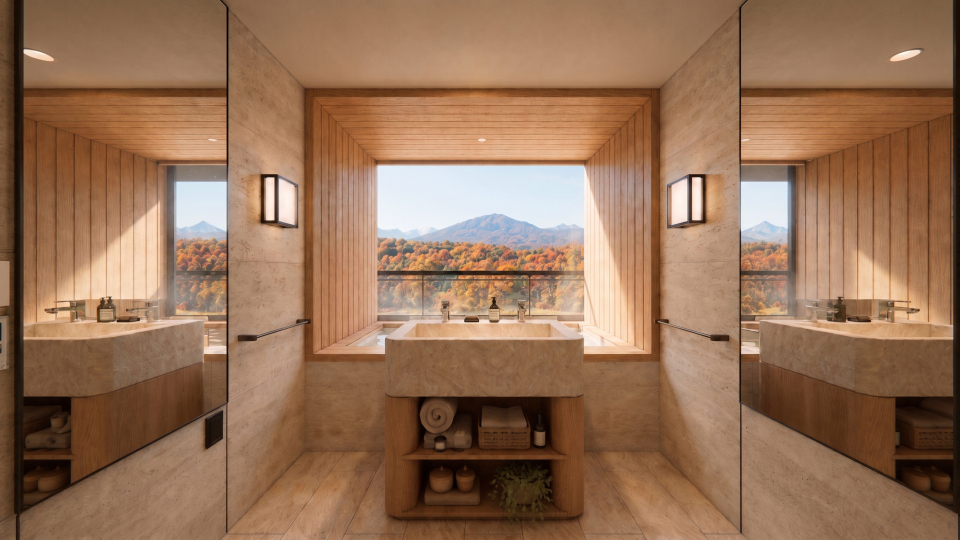
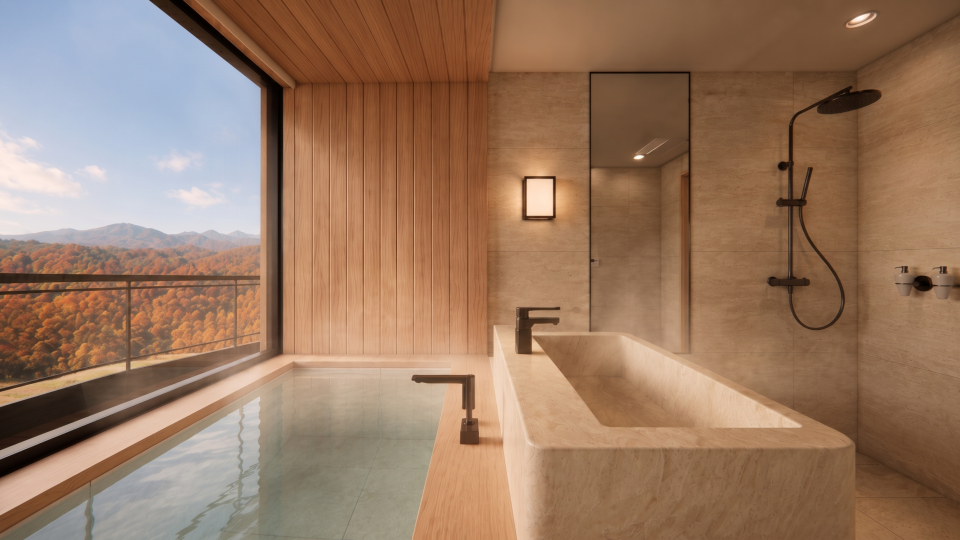
This intimate connection to the environment extends into the private quarters. The bathroom is crafted as a true sanctuary, featuring a traditional soaking tub made from prized Hinoki (Japanese cypress). As autumn transforms the mountainside into a stunning display of vibrant orange leaves, the space invites residents and guests to completely unwind, soak in the views, and embrace the art of doing nothing.
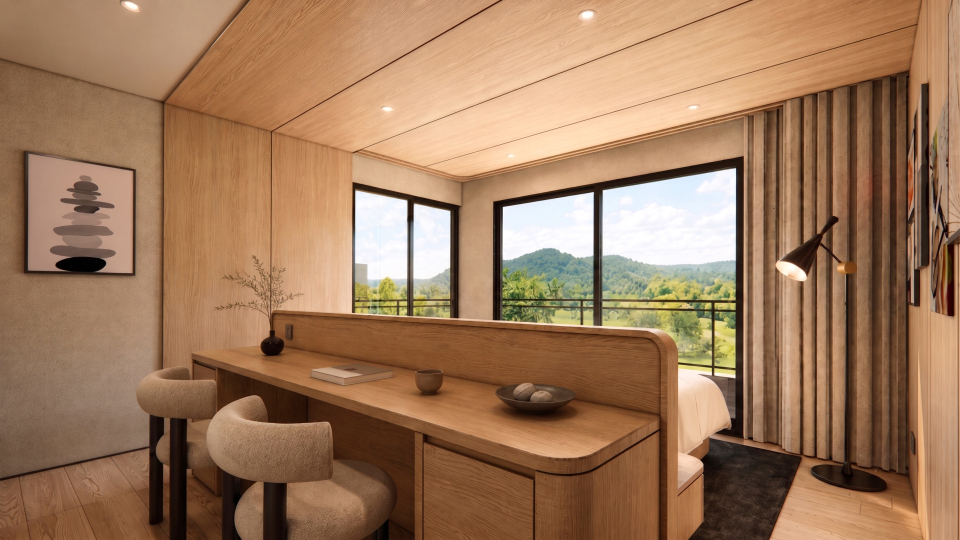
The journey of living with nature culminates in the master bedroom. Here, the architectural framing encapsulates the lush, vibrant energy of Karuizawa’s summer greenery. With the desk and king-size bed meticulously oriented toward the landscape, the space serves as a tranquil retreat designed for the most restful night's sleep.
The dining area serves as the social heart of the villa. Anchored by an original, 30-year-old fireplace, it provides the ultimate gathering place for cold, cozy winter evenings while perfectly framing the spectacular snow-dusted scenery outside.
This intimate connection to the environment extends into the private quarters. The bathroom is crafted as a true sanctuary, featuring a traditional soaking tub made from prized Hinoki (Japanese cypress). As autumn transforms the mountainside into a stunning display of vibrant orange leaves, the space invites residents and guests to completely unwind, soak in the views, and embrace the art of doing nothing.
The journey of living with nature culminates in the master bedroom. Here, the architectural framing encapsulates the lush, vibrant energy of Karuizawa’s summer greenery. With the desk and king-size bed meticulously oriented toward the landscape, the space serves as a tranquil retreat designed for the most restful night's sleep.